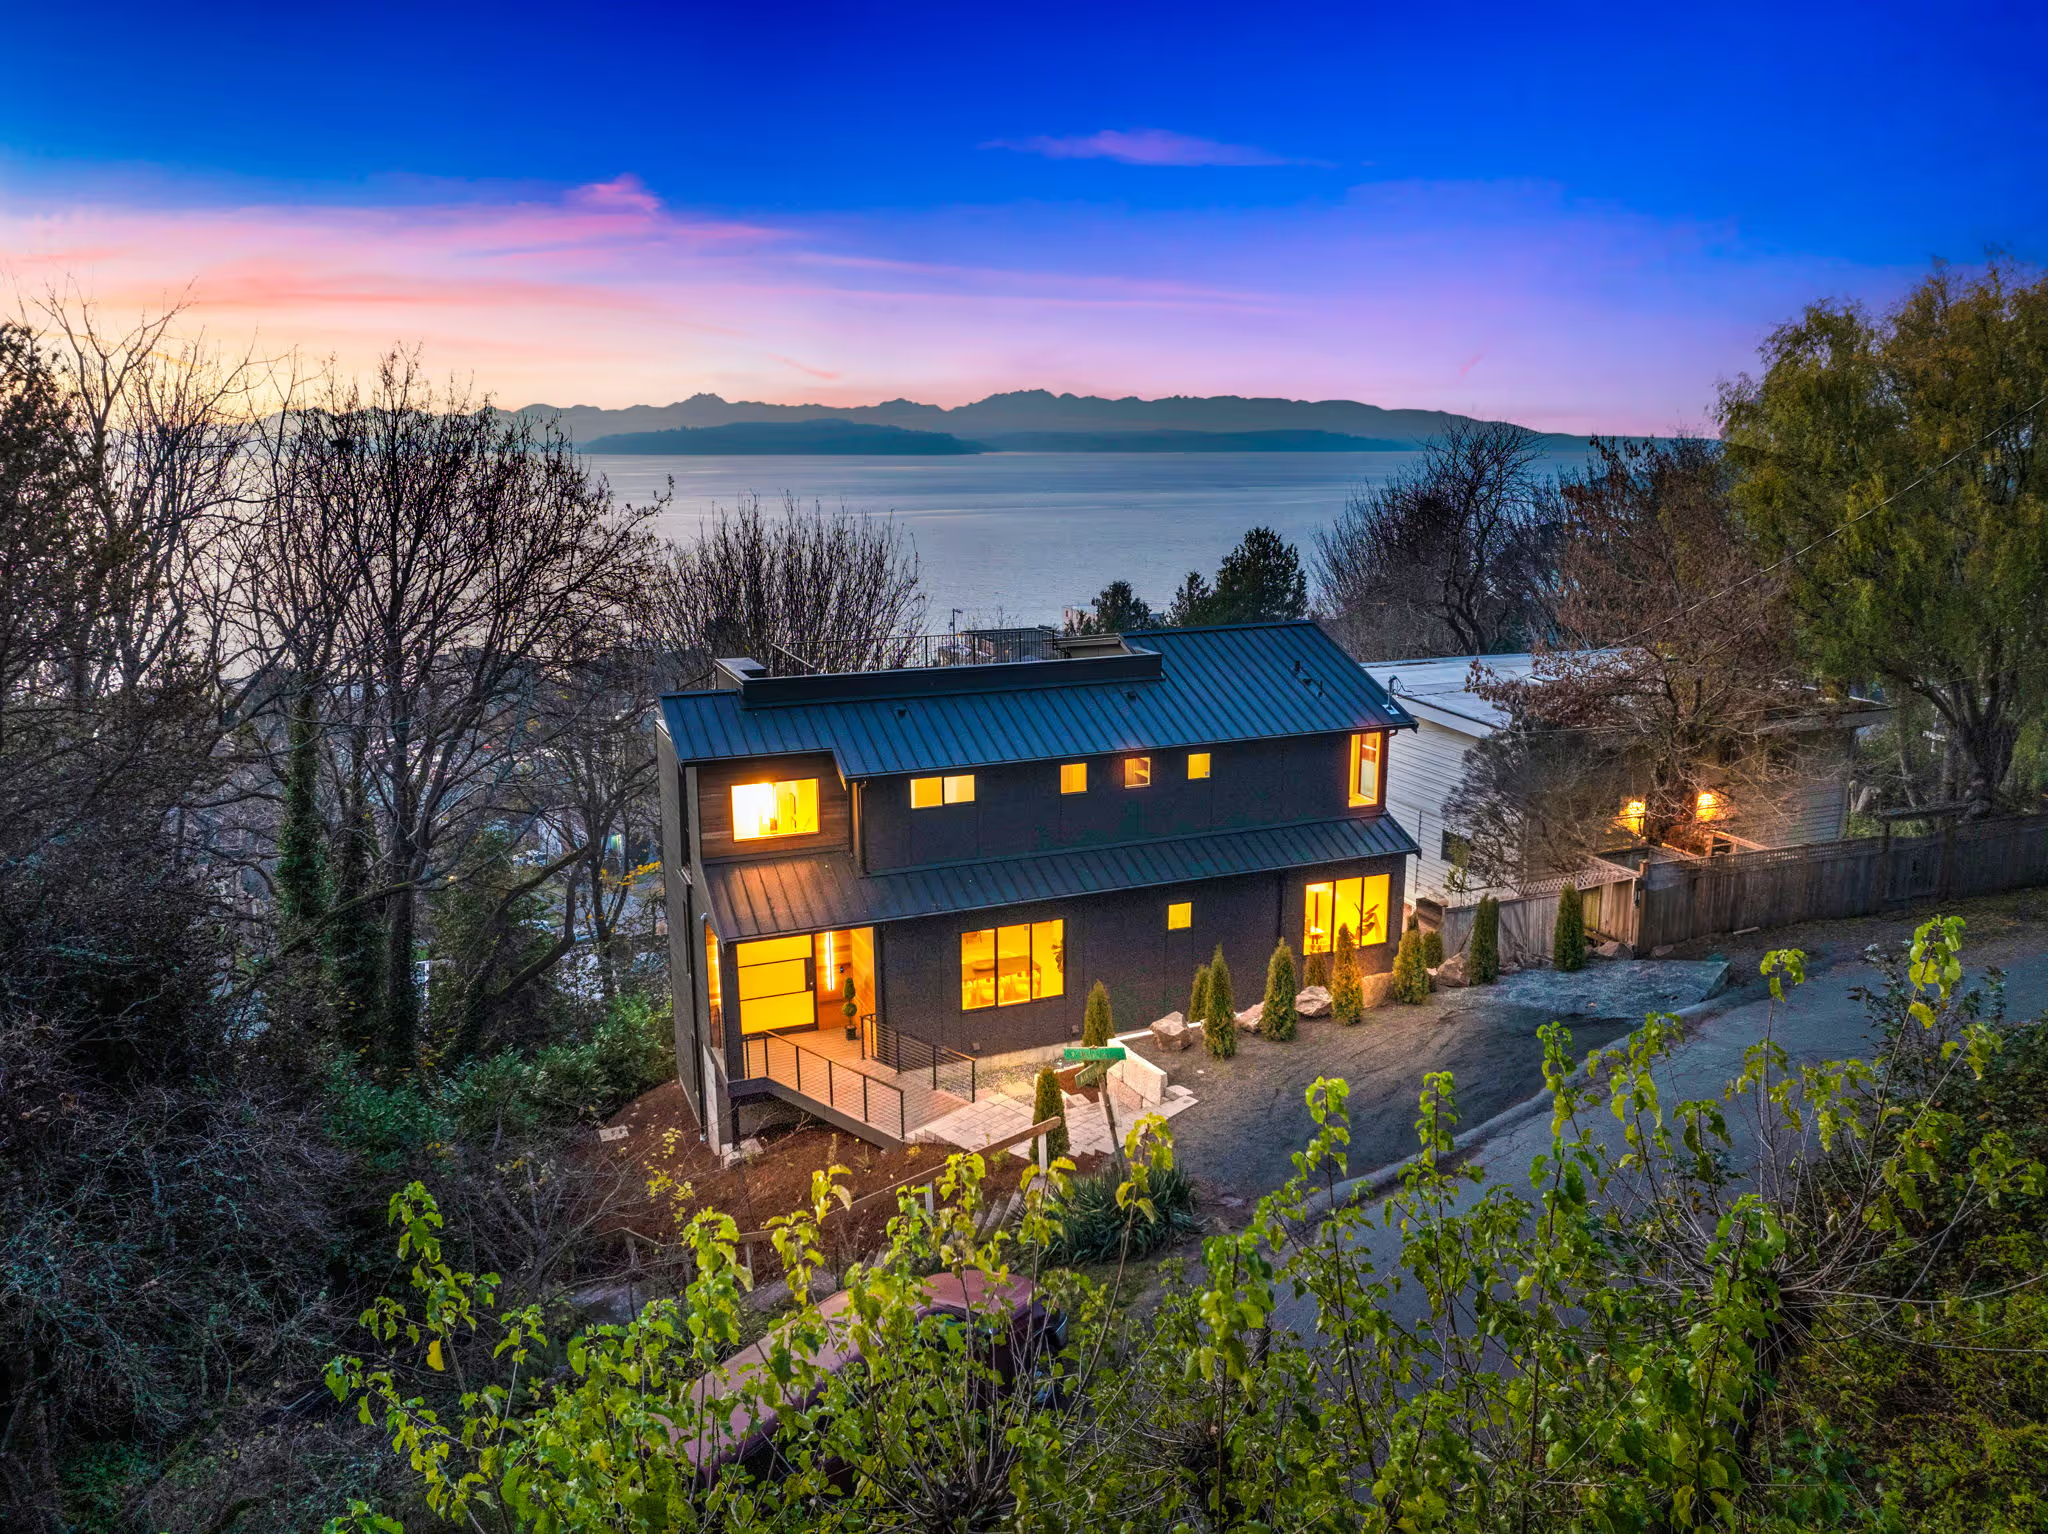

Building a Custom Home on Mercer Island: Lots, Permits, Costs, and What to Expect
On Mercer Island, your property can shape your home long before construction begins.
A few feet of setback, a steep slope, a mature tree, or a shoreline boundary can change the size, placement, engineering, cost, and schedule of the home you’re imagining.
But that doesn’t mean you have to settle for less.
We've helped many homeowners navigate the complex and often confusing variables on Mercer Island and other eastside Seattle communities.
This guide shows you how the best results start with a clear understanding of the land. With a coordinated team you can turn your property's unique opportunities and constraints into a home that feels entirely your own.
Quick Answer: What Should You Know Before Building a Custom Home on Mercer Island?
Start by confirming that the property can support the home and lifestyle you want.
Review the usable building area, setbacks, slopes, geological hazards, trees, drainage, utilities, shoreline conditions, and construction access before the design and budget become fixed. If an older house occupies the property, include demolition and utility work in that early evaluation.
Then bring your architect, builder, and engineers together so the design, budget, permitting strategy, and construction plan can develop in step with one another.
Start With the Property: Can It Support Your Vision?
Two Mercer Island properties with similar lot sizes can offer very different building opportunities.
One may provide a generous building area with manageable access and straightforward utilities. Another may require a specialized foundation, extensive drainage work, tree protection, shoreline review, or a carefully staged construction plan.
Before purchasing property or advancing the design, investigate:
- The usable building area
- Setbacks, easements, and other restrictions
- Slopes, soils, and geological hazards
- Shoreline or critical-area conditions
- Trees, drainage, and utilities
- Driveway access and construction staging
Our guide to buying land to build a house on Seattle’s Eastside explains how to evaluate these risks before making a commitment.
Understand the Usable Building Area
The advertised lot size doesn’t tell you how much room you’ll have for the house.
Setbacks, easements, existing structures, trees, slopes, utilities, driveways, and outdoor spaces all compete for room. If you want a large garage, main-level living, expansive entertaining areas, or a level backyard, those priorities should be tested against the property early.
This is also the time to consider construction logistics. A home may fit on paper while leaving limited room for excavation, equipment, material deliveries, and staging. Those conditions can affect both cost and schedule.
Give Waterfront Properties Extra Attention
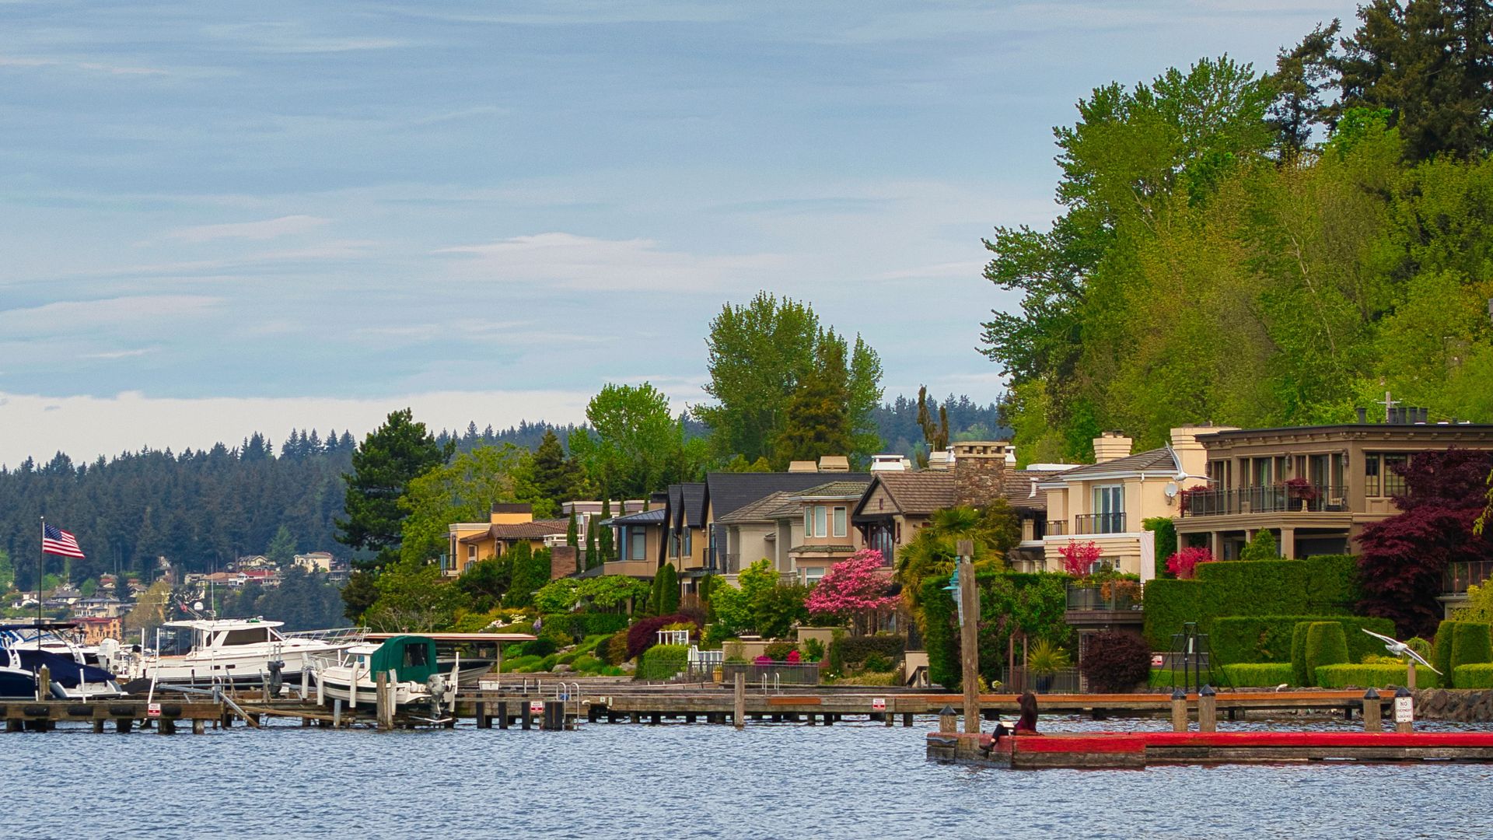
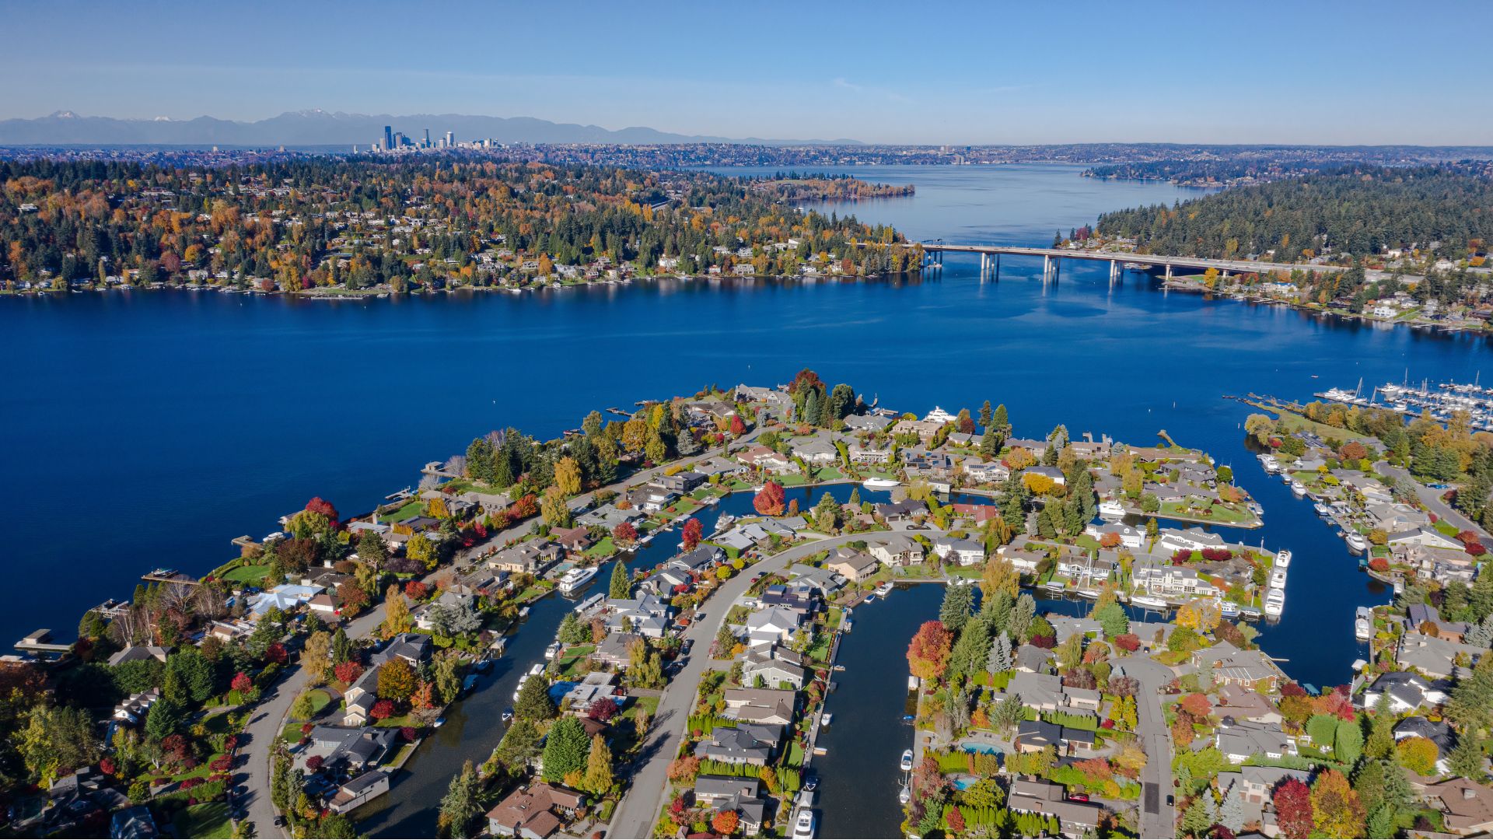
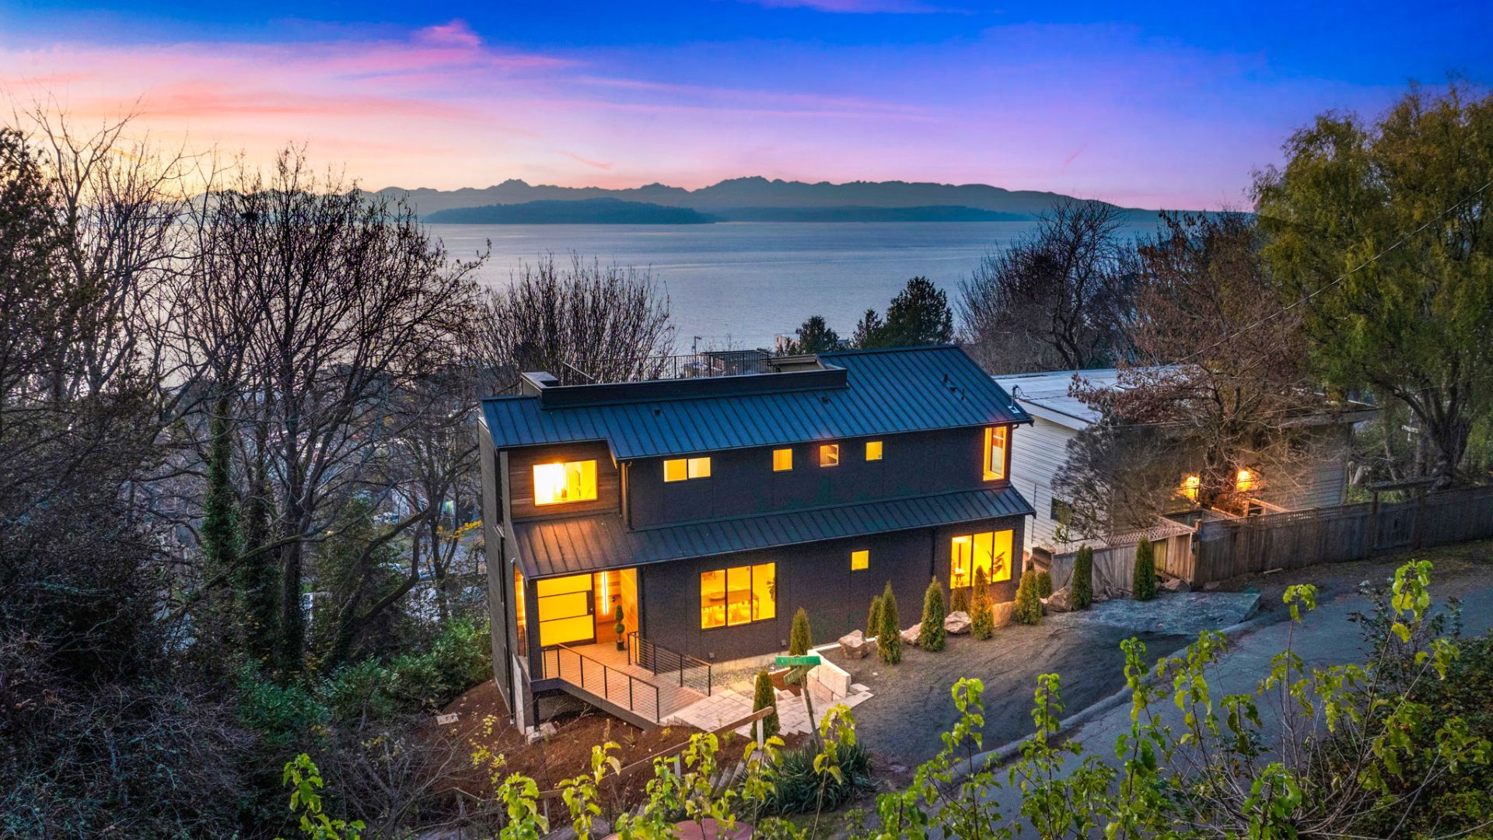
A Lake Washington property may offer the view, privacy, and indoor-outdoor connection that make a custom home exceptional. It can also introduce another layer of planning.
Mercer Island’s shoreline rules may affect development near the water, including the home, landscaping, docks, shoreline structures, and other site improvements. A single-family home may qualify for an exemption from a Shoreline Substantial Development Permit under certain conditions, but an exemption doesn’t remove the need to comply with shoreline regulations or obtain the applicable city approval.
Review the City of Mercer Island’s current shoreline guidance before relying on a property-specific assumption.
For a broader look at site planning, read our guide to building a waterfront or hillside custom home.
Take Slopes and Geological Hazards Seriously
A sloped property can create remarkable views, walk-out living spaces, and architecture that follows the land. It may also require more excavation, drainage planning, retaining structures, or foundation engineering.
Mercer Island requires a geotechnical report when specified sensitive or hazardous conditions affect a proposed structure. These can include landslide, steep-slope, seismic, and erosion hazards.
The city also restricts clearing, grading, filling, and foundation work between October 1 and April 1 on certain erosion, potential-slide, and steep-slope sites unless a waiver is approved. The property’s designation can therefore influence both engineering and construction timing.
The city’s geological-hazard guidance and mapping resources are useful starting points, but a qualified professional should evaluate the individual site.
Plan Around Trees and Drainage
Mercer Island’s mature trees contribute to the privacy and character of many properties. They can also influence the placement of the home, driveway, utilities, and construction access.
Tree retention, removal, replacement, and protection should be considered before the site plan is fixed. The city may review tree requirements as part of the development process.
Drainage deserves the same early attention. Mercer Island applies stormwater requirements based on the project and the amount of new or replaced hard surface. Roofs, driveways, patios, and other improvements may all affect the drainage plan.
Review the city’s current tree standards and stormwater requirements with your project team.
What Permits Do You Need to Build a Custom Home on Mercer Island?
A new single-family home requires plan review. Depending on the property and project, you may also need approvals related to demolition, site development, trees, stormwater, utilities, shorelines, fire protection, or work in the public right-of-way.
Mercer Island’s electronic review process may involve five city disciplines:
- Building
- Land use
- Civil engineering
- Tree review
- Fire review
Some projects also require a pre-application meeting or intake screening. Once submitted, the plans are reviewed and the city may issue comments that require coordinated responses from the architect, engineers, builder, and other consultants.
Review comments are a normal part of permitting. Complete, consistent documents and a coordinated response can reduce avoidable back-and-forth, but no project team can guarantee a city-controlled approval date.
As of September 2026, Mercer Island lists a four-week target for the first review of major building permits and two weeks for subsequent reviews. Those periods begin only after the required documents have been accepted, and they don’t represent the full time needed to secure a permit. Some applications also require public notice with a 30-day comment period.
See the city’s electronic plan-review process and current review targets for the latest information.
How Much Does It Cost to Build a Custom Home on Mercer Island?
As a broad planning range, luxury custom homes on Seattle’s Eastside often cost approximately $600 to $1,200 or more per square foot, excluding land. Complex waterfront, hillside, or highly customized estates can exceed that range.
That’s a starting point, not a Mercer Island quote. The home, property, and finish level determine where an individual project lands.
Important cost drivers can include:
- Demolition, excavation, and grading
- Specialized foundations and retaining structures
- Drainage, utilities, and site access
- Architectural and structural complexity
- Windows, cabinetry, millwork, and finishes
- Landscaping and outdoor living areas
A complete budget should also account for architecture, engineering, surveys, professional reports, permits, financing, furnishings, and contingency.
Our guide to custom home costs on Seattle’s Eastside explains these categories in more detail.
How Long Does It Take to Build a Custom Home on Mercer Island?
The timeline begins well before construction.
A Mercer Island custom home generally moves through five broad phases:
- Property evaluation and feasibility
- Architecture, engineering, and budgeting
- Permitting and revisions
- Construction and inspections
- Final walkthroughs, handoff, and move-in
The duration depends on the property, design, permitting path, and decisions involved. Shoreline review, geological hazards, seasonal earthwork restrictions, redesigns, incomplete permit documents, and long-lead materials can all affect the schedule.
Our guide to the custom home building process explains what happens during each phase.
When Should You Bring a Builder Into the Process?
Bring a Mercer Island custom home builder in as early as you reasonably can—ideally before buying the property or finalizing the architectural plans.
Early builder involvement can help you evaluate construction access, site-development costs, engineering needs, permit requirements, and the relationship between the design and budget. It also gives your architect practical information about constructability before major decisions become expensive to change.
Polaris’s Design-Build Plus process brings feasibility, architecture, engineering, budgeting, permitting, and construction together early. You can bring your own architect and design team or work with professionals coordinated through Polaris.
If you’re comparing firms, these questions can help you choose the right custom home builder.
FAQs About Building a Custom Home on Mercer Island
How much does it cost to build a custom home on Mercer Island?
Luxury Eastside custom homes often fall within a broad planning range of approximately $600 to $1,200 or more per square foot, excluding land. Property conditions, architecture, finishes, engineering, and site development can move the cost below or above that range.
What permits are required for a new home?
A new single-family home requires building-plan review. Depending on the property and scope, additional requirements may address demolition, site development, trees, stormwater, utilities, shorelines, fire protection, or right-of-way work.
Does a waterfront home require a shoreline permit?
It requires shoreline review. Some owner-occupied single-family homes may qualify for an exemption from a Shoreline Substantial Development Permit, but they must still comply with shoreline regulations and receive the applicable city approval.
When is a geotechnical report required?
Mercer Island requires one when specified sensitive or hazardous site conditions affect the proposed structure, including certain landslide, steep-slope, seismic, and erosion hazards.
Should I hire a builder before buying the property?
Whenever possible, yes. A builder can help evaluate access, sitework, utilities, engineering, drainage, permitting, and likely construction costs before you commit to the land.
Planning a Custom Home on Mercer Island?
The best time to understand a property is before its constraints become expensive.
Whether you’re comparing lots, replacing an existing home, or beginning design, Polaris Construction can help you bring the property, vision, budget, and project team into alignment.
Explore our luxury custom homes, or schedule a consultation to talk through your property and plans.