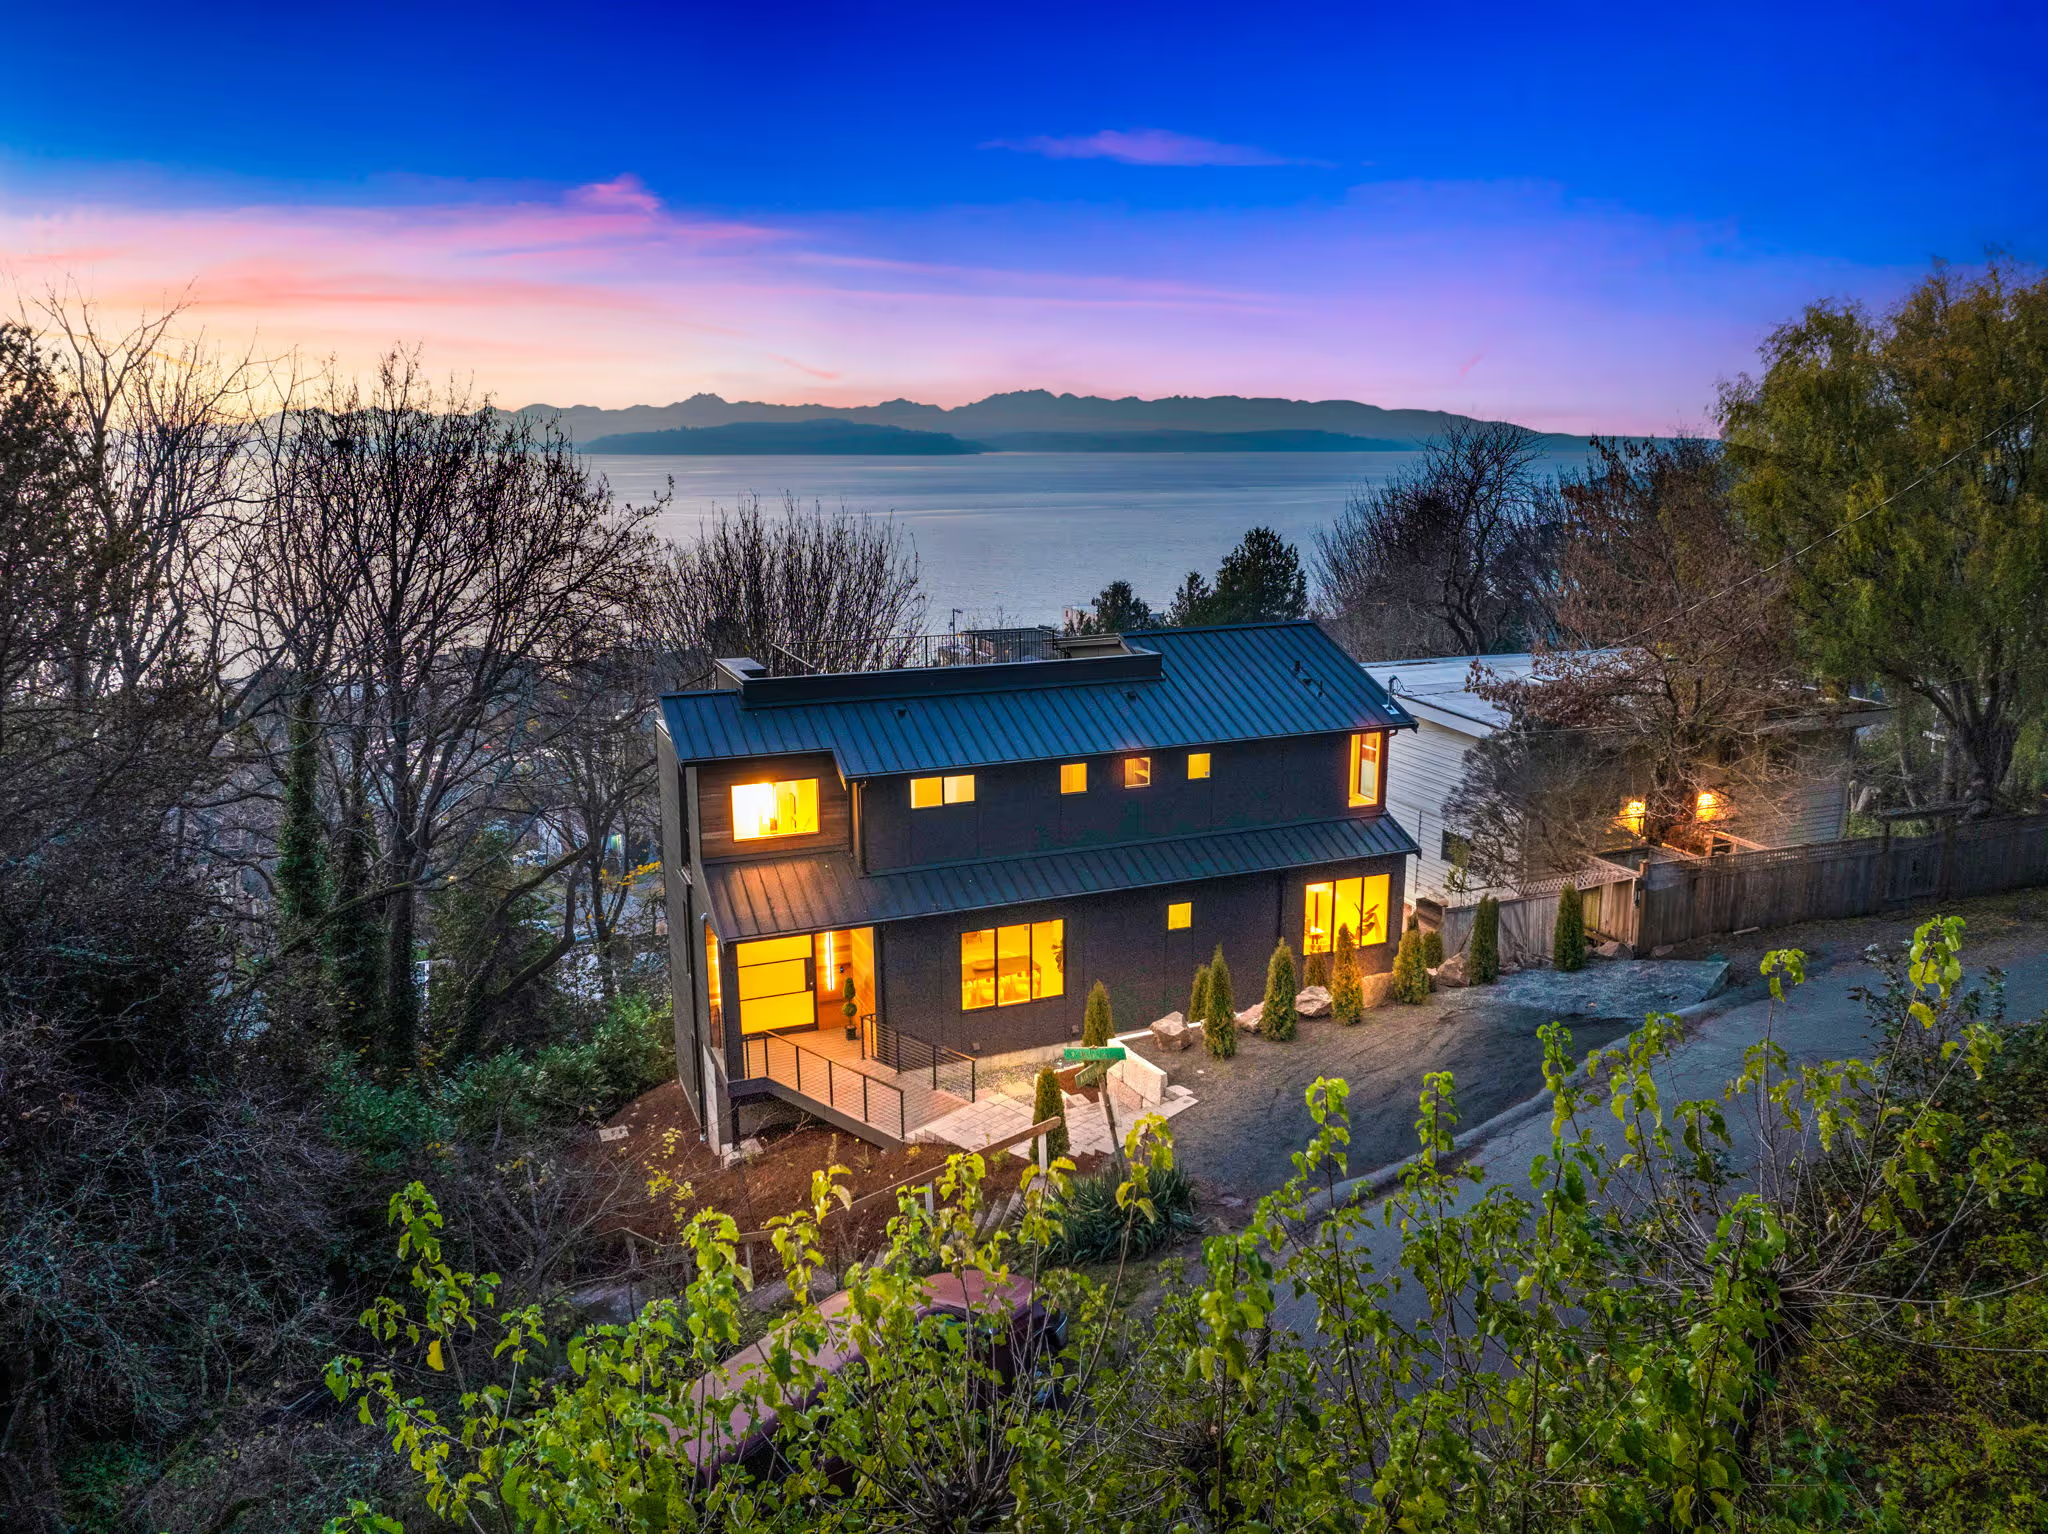

Building a Custom Home in Kirkland, WA: Lots, Permits, Costs, and What to Expect
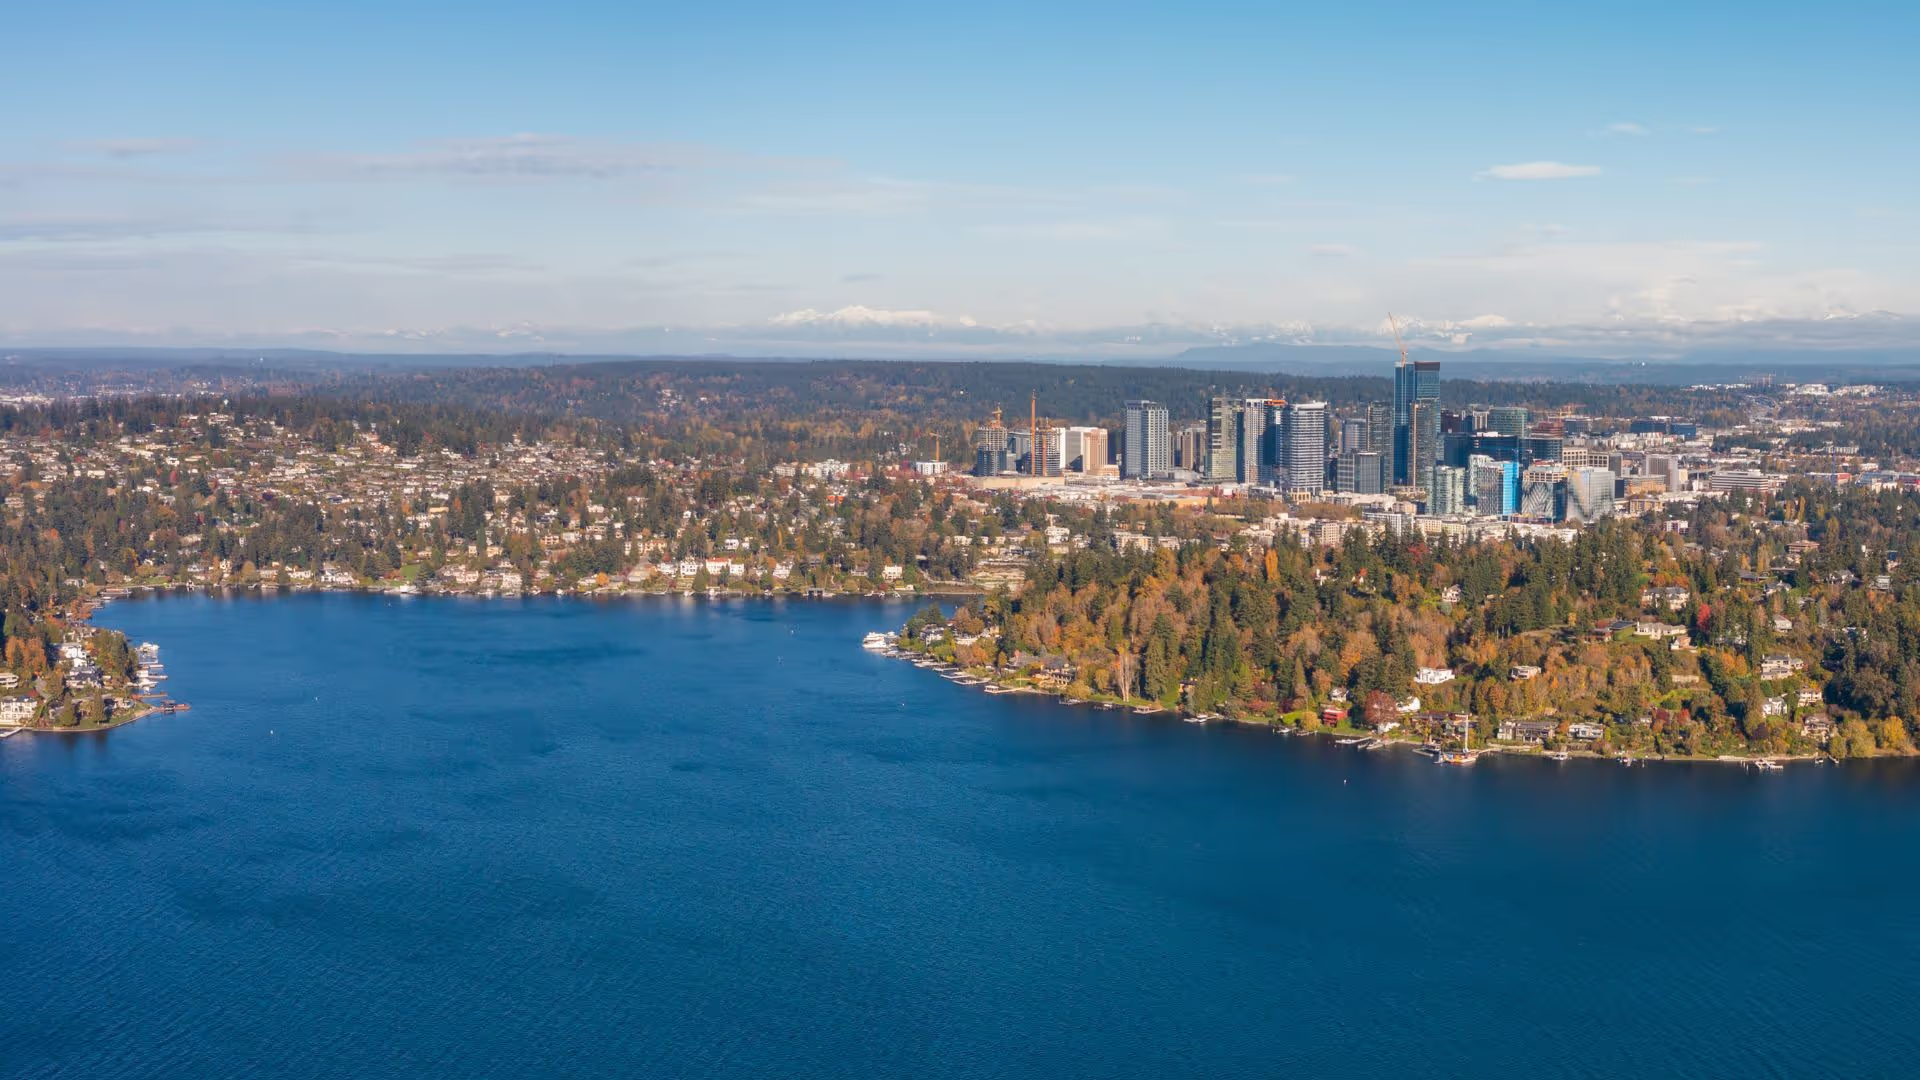
A Kirkland property can win you over in minutes: a quiet street, mature trees, a glimpse of Lake Washington, or a neighborhood that already feels like home. The costly questions tend to arrive later.
How much of the lot is actually buildable? Which trees, slopes, or drainage conditions will shape the design? What will demolition, utility work, or shoreline review add? And can the property support the home you want without giving up the qualities that drew you there?
Those questions are easier to answer before you buy or finalize plans. We've helped clients across Seattle's Eastside communities make effective plans for luxury custom homes they love.
This guide covers the decisions to make early when building a custom home in Kirkland.
Quick Answer: What Should You Know Before Building a Custom Home in Kirkland?
First confirm that the property can support your vision. Review its zoning, buildable area, setbacks, easements, trees, slopes, critical areas, drainage, utilities, access, and any shoreline requirements.
Then bring the builder, architect, engineers, and other consultants together early so the design, budget, and permit strategy are all working together towards your vision.
Kirkland’s process generally moves from property research through application, plan review, revisions, permit issuance, and inspections.
Start With the Property: Can the Lot Support the Home You Want?
The most important question isn’t simply whether a house can be built. It’s whether the right home can be built at an acceptable cost and with an acceptable level of compromise.
Two Kirkland lots with similar prices can produce very different projects. Before you commit, evaluate the property as a building site. Our guide to buying land to build a house on Seattle’s Eastside offers a deeper feasibility checklist.
Understand the True Buildable Area
Lot size doesn’t tell you how much usable room you have. Required yards and setbacks, easements, height and lot-coverage rules, existing structures, utilities, drainage systems, driveways, and protected areas can all shape the practical building envelope.
The home also needs room for garage access, outdoor living, landscaping, privacy, and comfortable circulation. An early review can show whether those priorities fit before the floor plan becomes expensive to change.
Plan Around Trees Early
Mature trees create privacy and character, but they can also affect the house, driveway, utility routes, and construction access.
Kirkland regulates tree removal and retention during development. Your team may need an arborist, a tree-retention plan, construction protections, or replacement planting. The City provides current tree-removal and development guidance.
Understand the trees before fixing the home’s footprint so the design can preserve the site’s strongest features.
Take Slopes, Critical Areas, and Waterfront Conditions Seriously
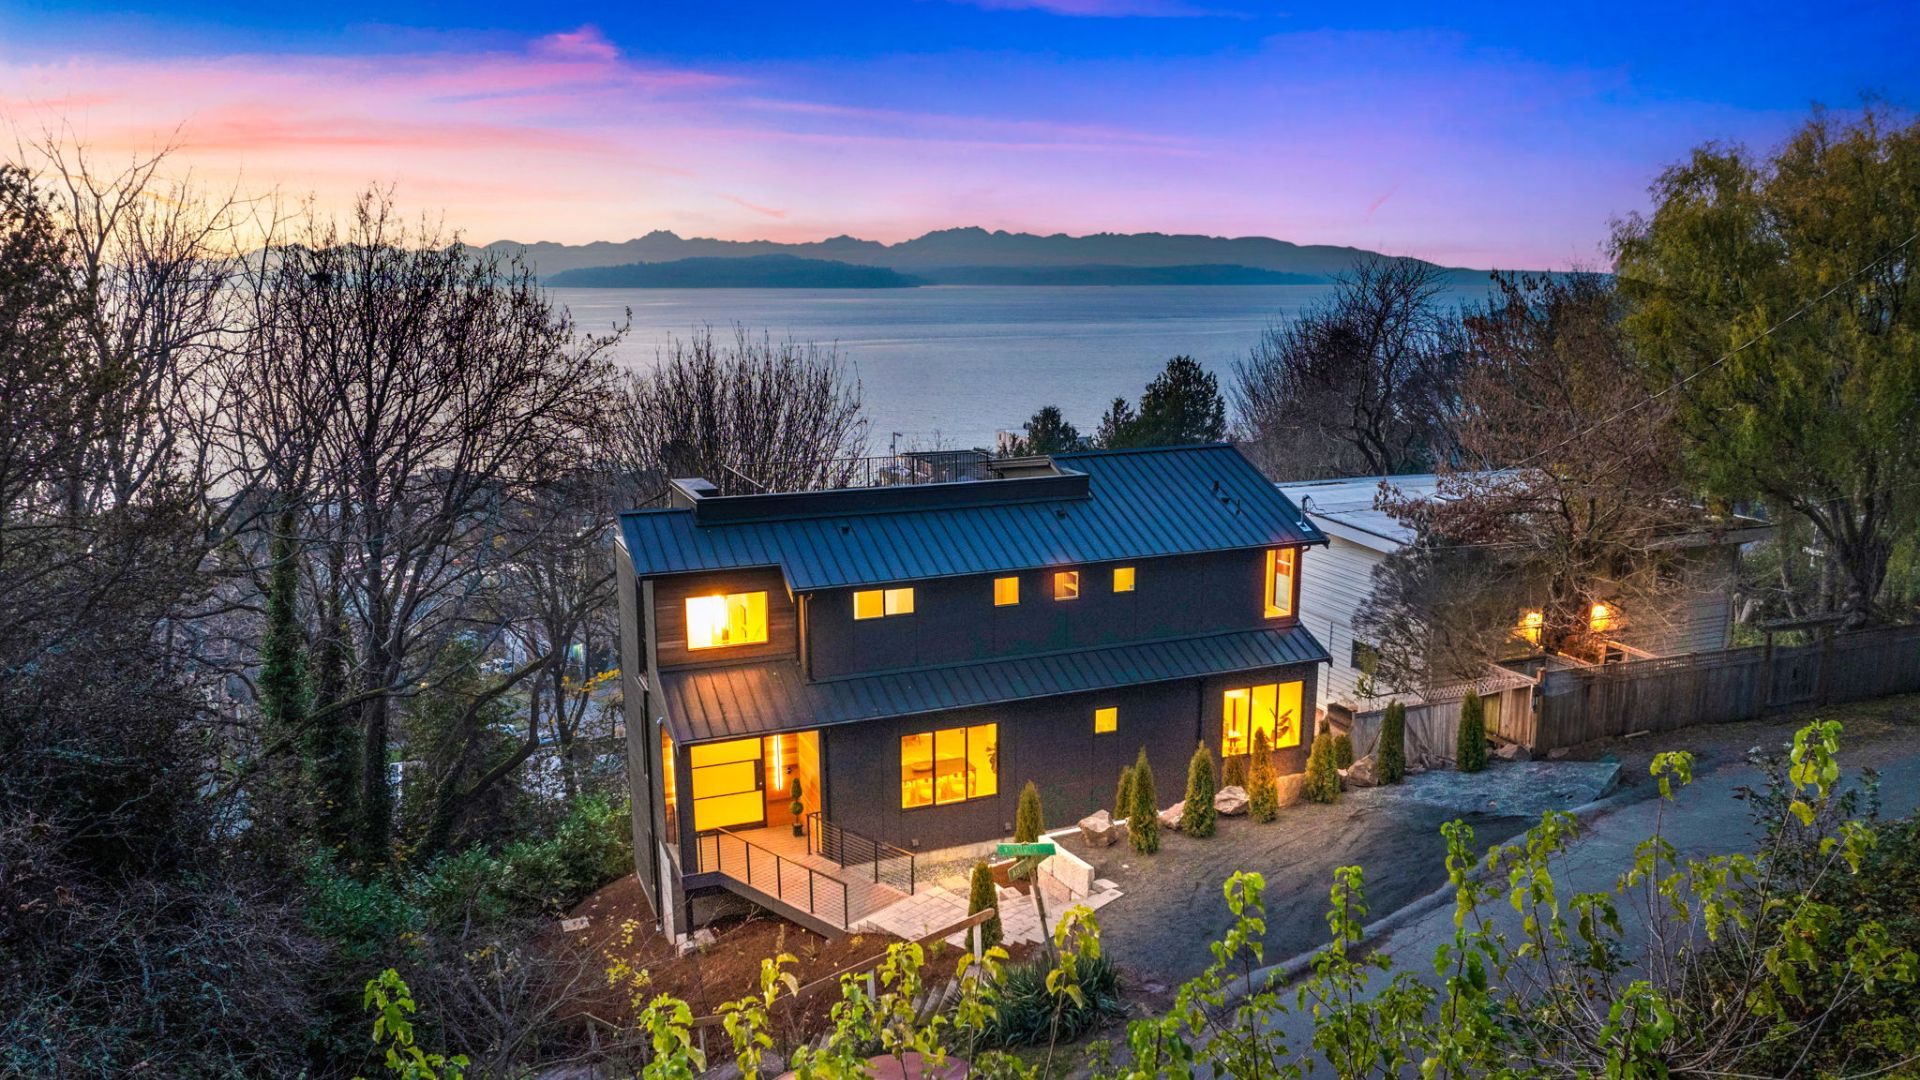
Kirkland includes hillside, wooded, wetland-adjacent, and Lake Washington properties. These sites may require additional study, engineering, documentation, or design accommodation.
Slope can affect excavation, foundations, retaining systems, drainage, driveway design, and construction sequencing. Wetlands, streams, geologic conditions, flood-prone areas, and shoreline rules can affect where and how development occurs. If you’re considering a more demanding property, see our guide to building a waterfront or hillside custom home.
A complex condition doesn’t make a property a poor choice. It does need to be understood before design and budget expectations are set.
Account for Sitework You Can’t See During a Showing
Easy-to-miss costs include demolition, excavation, grading, stormwater management, retaining structures, utility work, and work within the public right-of-way. Tight streets, limited staging, or difficult equipment access can also affect the build.
A useful property review considers both legal buildability and practical constructability. The second question is often where hidden cost and schedule risk appear.
What Does the Kirkland Permit Process Involve?
The City of Kirkland outlines five broad steps for single-family projects:
- Research the property’s zoning, permit history, tax records, and known site conditions.
- Determine whether a pre-submittal meeting would be useful or is required for the proposed work.
- Prepare the plans, calculations, reports, and other documents the project requires.
- Submit through MyBuildingPermit and respond to plan-review comments or requested revisions.
- Complete the required inspections as construction proceeds.
The City’s single-family and duplex permit process is the best place to confirm current steps and requirements. Applications are submitted online through MyBuildingPermit.
A new home requires a building permit. Depending on the site and scope, it may also involve demolition, tree, land-surface modification, utility, right-of-way, shoreline, environmental, or other reviews and approvals.
Plan-review comments are normal. No builder controls the City’s schedule, but a coordinated team can submit consistent documents and reduce avoidable back-and-forth.
How Much Does It Cost to Build a Custom Home in Kirkland?
As a broad planning range, luxury custom homes on Seattle’s Eastside often cost approximately $600 to $1,200 or more per square foot, excluding land. Some more straightforward custom homes may fall below that range, while complex waterfront, hillside, highly engineered, or ultra-luxury homes can exceed it.
This is a planning range, not a Kirkland quote. Architecture, square footage, finish level, structural systems, site conditions, access, and permitting all affect the budget. Our Eastside custom home cost guide explains these variables.
A complete budget may also need to account for site development, design, engineering, surveys, permits, utility fees, outdoor construction, financing, furnishings, and contingency.
The earlier the property, design, and budget are evaluated together, the more room you have to make thoughtful tradeoffs without compromising what matters most.
How Long Does It Take to Build a Custom Home in Kirkland?
The timeline includes more than active construction. A Kirkland custom home moves through feasibility, design, engineering, budgeting, permitting, construction, inspections, and completion.
The duration depends on the property and the home. Critical-area or shoreline review, complicated sitework, design changes, incomplete permit documents, long-lead materials, and delayed selections can all extend the schedule. For a closer look at the sequence, see our guide to the luxury custom homebuilding process.
Early coordination makes the path more visible and reduces delays caused by preventable rework.
When Should You Bring in a Custom Home Builder?
Ideally, involve a builder before purchasing the property or finalizing architectural plans.
A good builder will evaluate access and sitework, identify cost drivers, test ideas against the budget, and coordinate with the project team. That perspective is especially valuable when comparing properties.
Polaris works with homeowners at different starting points. You can bring your own architect and design team, arrive with plans underway, or use professionals coordinated through Polaris. Real estate assistance can help you look for the right property, while in-house engineering and builder insight bring constructability into the conversation early. The Design-Build Plus process aligns feasibility, design, engineering, budgeting, permitting, and construction from the start.
If you’re comparing builders, ask how each firm handles early property review, budgeting, architect and engineer collaboration, Kirkland permitting, changes, communication, site supervision, and quality control. These 12 questions to ask a custom home builder can help you compare more than portfolios and preliminary numbers.
FAQs About Building a Custom Home in Kirkland
How much does it cost to build a custom home in Kirkland, WA?
As a general planning range, luxury custom homes on Seattle’s Eastside often cost approximately $600 to $1,200+ per square foot, excluding land. The property, architecture, engineering, finishes, sitework, and permitting needs determine where a project falls, and highly complex homes can exceed that range.
What permits are needed to build a new house in Kirkland?
A new house requires a building permit. Depending on the property and scope, additional requirements may apply to demolition, trees, grading, utilities, right-of-way work, shorelines, critical areas, or environmental conditions. The application is submitted through MyBuildingPermit.
How long does it take to build a custom home in Kirkland?
There isn’t one reliable timeline for every home. The full process includes feasibility, design, engineering, budgeting, permitting, construction, inspections, and handoff. Site complexity, review requirements, design decisions, and long-lead materials can all affect the duration.
Can trees or critical areas limit what I can build?
Yes. Regulated trees, slopes, wetlands, streams, geologic hazards, flood-prone areas, or shoreline conditions may affect the home’s size, placement, access, documentation, or engineering. Early property research and appropriate professional input can clarify the constraints before design goes too far.
Should I hire a builder before buying land in Kirkland?
Whenever possible, yes. A builder can help evaluate buildable area, sitework, utilities, drainage, access, foundations, permitting needs, and likely costs before you commit. That allows you to compare properties based on total project potential, not only location and asking price.
Planning a Custom Home in Kirkland?
Whether you’re evaluating property, beginning design, or preparing to build, Polaris can help you understand the opportunities, risks, and next steps.
Tell us about your property, vision, budget, and timeline. We’ll help you move forward with a clearer view of what it will take to build the home you want.
Book a consultation with Polaris Construction.