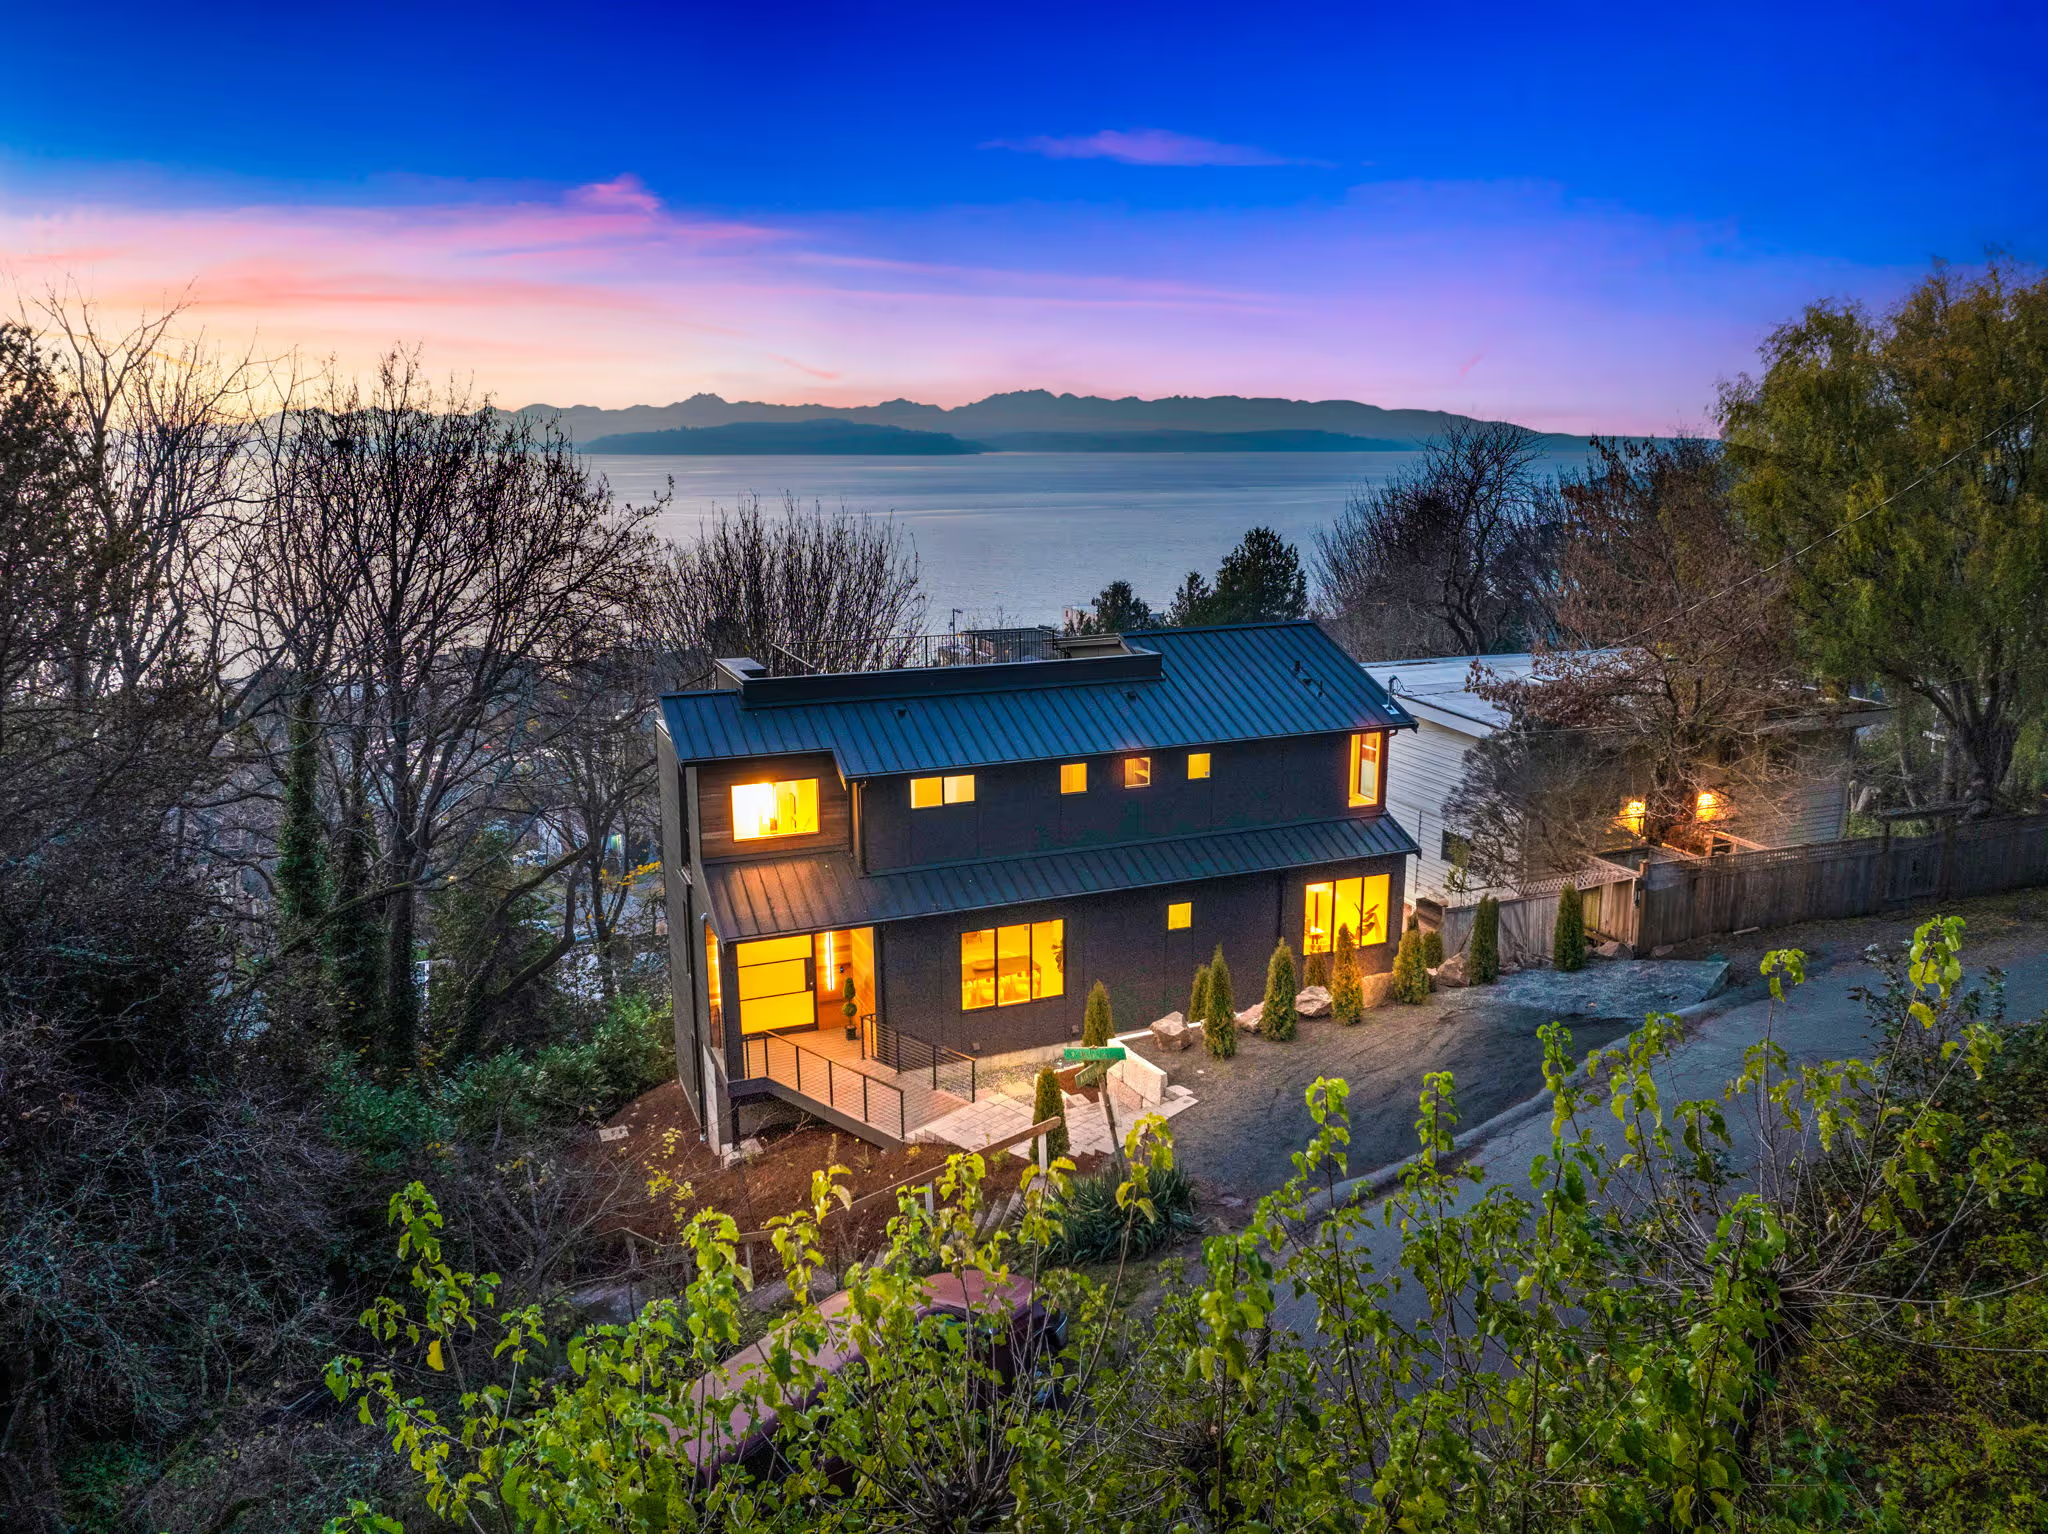

Building a Custom Home in Bellevue, WA: Lots, Permits, Costs, and What to Expect
A beautiful Bellevue property can open the door to an extraordinary custom home.
It can also come with constraints you can’t see during a quick walk-through.
Required setbacks from property lines may reduce buildable area. Slopes can change the foundation and sitework. Trees, drainage, utilities, access, and critical areas may shape the design before you’ve drawn the first floor plan.
The City of Bellevue devotes a whole section of their website to these issues. But you shouldn’t have to become a site planning expert to get a home you love.
We’ve walked dozens of clients through all the decision points between themselves and their dream homes. This guide is a primer on the most important things to know before buying land, finalizing plans, or beginning construction on a custom home in Bellevue.
If you want some expert help choosing the right property or planning your home, get in touch today and we’ll help you see what’s possible.
Quick Answer: What Should You Know Before Building a Custom Home in Bellevue?
Start by confirming that the property can support the home you want to build.
Review the buildable area, setbacks, slope, trees, drainage, utilities, construction access, and any critical-area constraints. Then bring your architect, custom home builder, and engineers together early so the design, budget, and permit strategy can develop in step with one another.
A new home in Bellevue generally requires a residential building permit with plan review. Depending on the property and scope, the project may also involve additional reports, permits, or approvals related to trees, grading, drainage, utilities, demolition, right-of-way work, shorelines, or critical areas.
Start With the Property: Can the Lot Support Your Vision?
The first question isn’t simply whether you can build on the lot.
You need to know whether you can build the right home there without creating more cost, delay, or compromise than you’re comfortable accepting.
Two Bellevue properties with similar sizes and asking prices can lead to very different projects. One may offer a straightforward building area and easy utility access. Another may require extensive excavation, retaining structures, drainage work, tree protection, or a specialized foundation.
If you’re still comparing properties, our guide to buying land to build a house on Seattle’s Eastside can help you identify feasibility risks before you commit.
Before you commit to the property or advance the design, look closely at the following areas.
Understand the Buildable Area
Lot size doesn’t tell you how much space is actually available for your home.
Setbacks, easements, critical-area buffers, existing structures, driveways, utilities, drainage systems, and outdoor spaces all compete for room. Bellevue’s residential site-plan requirements also account for factors such as floor-area ratio, lot coverage, property boundaries, setbacks, and protected areas.
An early site review can help you answer practical questions:
- Can the home sit where you want it?
- Is there enough room for the desired footprint?
- Can the driveway and garage work comfortably?
- Will the property support outdoor living, privacy, or a level backyard?
- Does the buildable area fit the scale of home you have in mind?
It’s much easier to adapt an early idea than to redesign a home after major site constraints come to light.
Take Slopes and Critical Areas Seriously
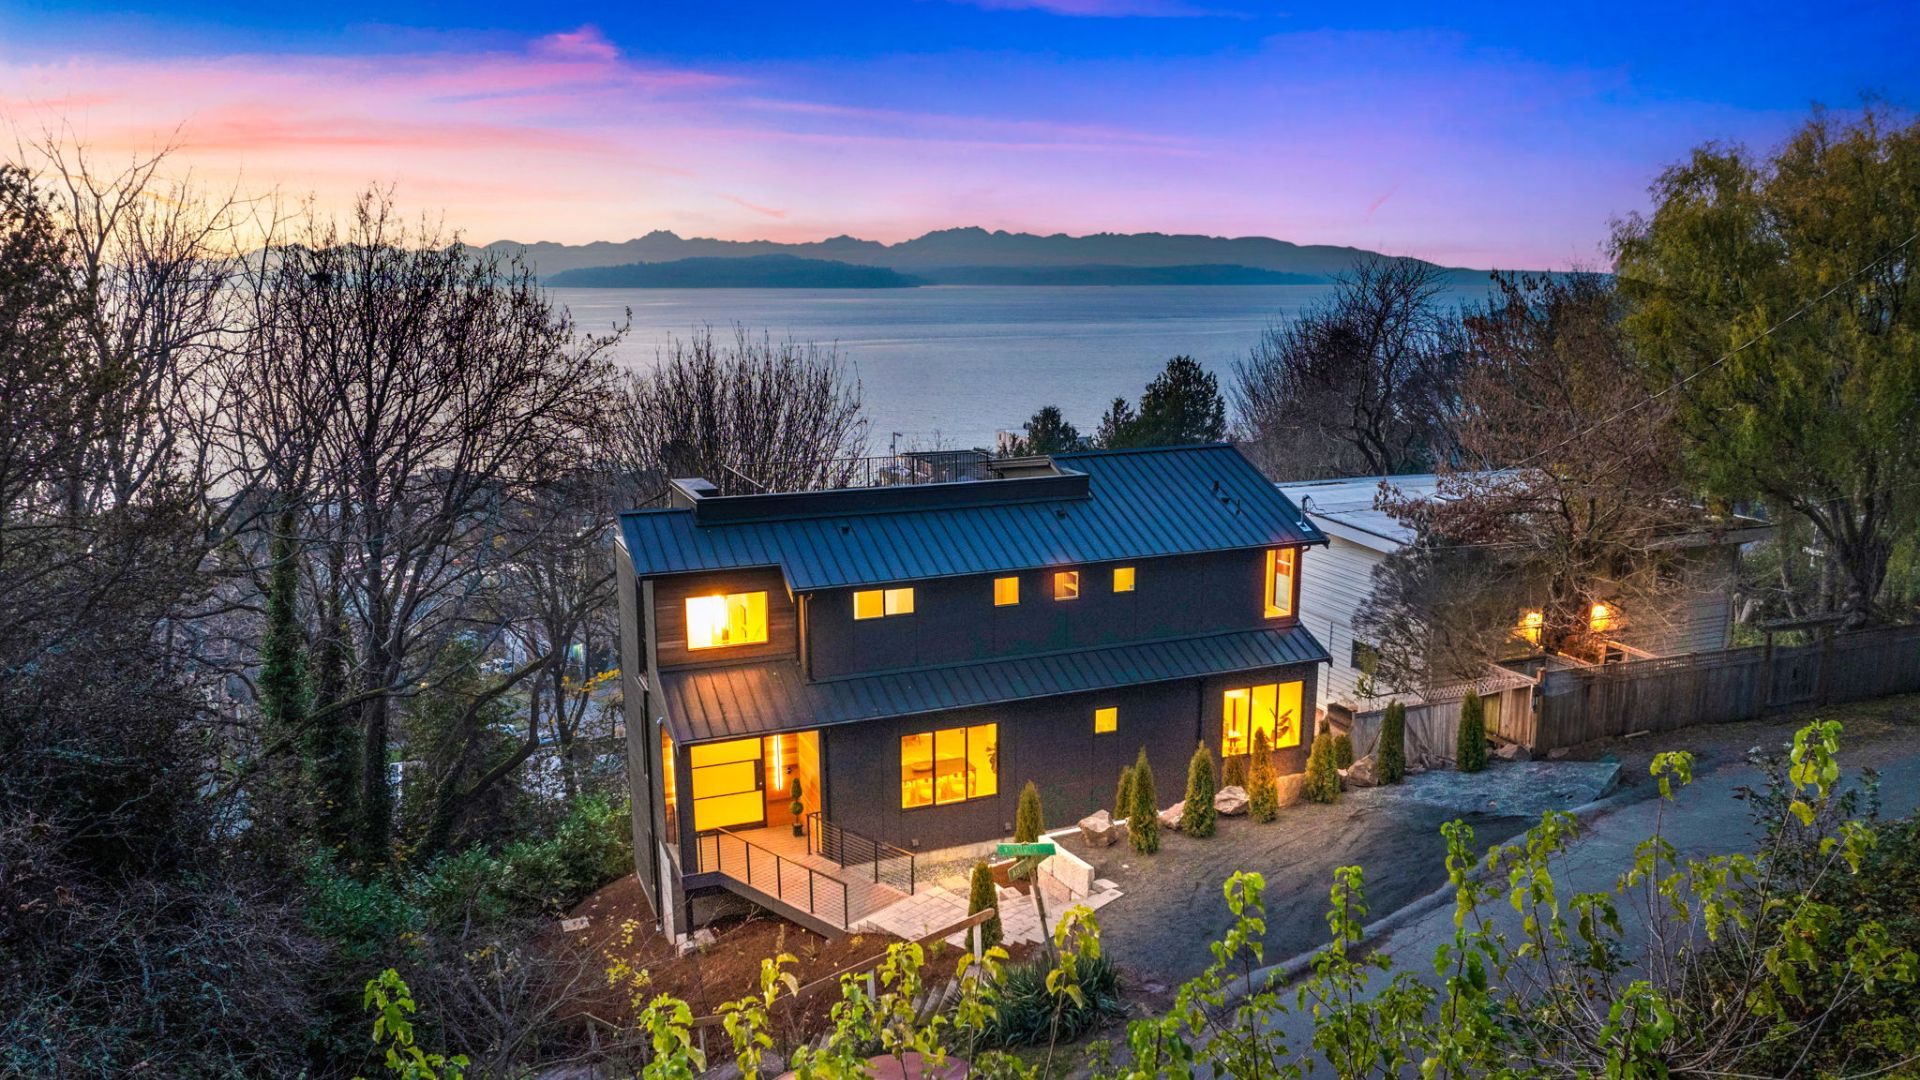
A sloped Bellevue lot can create a remarkable home. It can open up views, lower-level living areas, and architecture that feels closely connected to the land.
It can also affect excavation, foundations, retaining systems, drainage, access, engineering, and construction sequencing. Our guide to building a waterfront or hillside custom home on Seattle’s Eastside explains how these site conditions can affect design, engineering, permits, cost, and construction.
Bellevue regulates several types of critical areas, including streams, wetlands, shorelines, flood-hazard areas, geological-hazard areas, and certain habitats. These conditions aren’t always obvious during a property tour, and an environmental or geotechnical professional may be needed to identify and evaluate them.
The City of Bellevue advises project teams to identify existing site conditions before designing. Avoiding impacts to critical areas generally creates the most predictable permitting path, while projects that affect protected areas may require additional professional reports, mitigation, and land-use review.
A complex property can still be an excellent choice. You simply want to understand what it asks of the design and budget before you’re deeply committed.
Evaluate Trees Before Fixing the Home’s Footprint
Bellevue’s mature trees contribute a great deal to the character and privacy of many properties. They can also influence where the house, driveway, utilities, and construction access can go.
The city applies minimum tree-density requirements to new homes and other development. Those requirements may be met through retaining existing trees, planting new ones, or combining both approaches. Tree removal can also require a permit under certain conditions.
That makes early tree planning important.
An arborist and project team can help you understand which trees should be retained, what protection they’ll need during construction, and how they affect the practical building area. The goal is to preserve the property’s best qualities while creating a home and site plan that work well together.
Check Drainage, Utilities, and Construction Access
Some of the most important property costs are easy to overlook during an initial visit.
Consider:
- Water and sewer availability
- Power and other utility connections
- Stormwater management
- Driveway location and street access
- Space for construction equipment and deliveries
- Excavation and material staging
- Demolition of an existing home
- Work within the public right-of-way
Bellevue’s new-house permit may incorporate clearing and grading, demolition, electrical, mechanical, plumbing, right-of-way work, and storm-drainage connections. Required submittals can include an arborist report, storm-drainage report, structural calculations, survey, architectural plans, civil plans, and a residential site plan.
A lot may be legally buildable and still be expensive or difficult to develop. A complete feasibility review should address both questions.
What Permits Do You Need to Build a Custom Home in Bellevue?
A new one- or two-family home in Bellevue requires a residential new-construction permit with plan review. Applications and plans are submitted electronically through MyBuildingPermit.
The exact permit path depends on the home and property.
A relatively straightforward lot may move through the standard building review with the required architectural, structural, civil, drainage, and site documents. A more complex site may also require a geotechnical report, arborist documentation, critical-area or shoreline approval, additional grading review, or other supporting information.
You don’t need to manage every technical detail personally. You do need a coordinated team.
Your architect, builder, engineers, arborist, and other consultants should agree on the property conditions, design, construction approach, and required documents before the permit package is submitted.
Review Comments Are a Normal Part of the Process
The city’s permit process includes application, plan review, possible revisions, permit issuance, contractor approval, and inspections.
Review comments don’t necessarily indicate that something has gone wrong. They’re a normal part of confirming that the plans meet applicable requirements.
A well-coordinated project team can help by:
- Submitting complete and consistent documents
- Responding promptly to review comments
- Coordinating changes across architectural and engineering plans
- Tracking open questions and required information
- Keeping design decisions aligned with the approved budget
No builder can control a city’s review schedule. Good preparation can reduce preventable back-and-forth and help the project respond efficiently when questions arise.
How Much Does It Cost to Build a Custom Home in Bellevue?
A realistic custom-home budget includes the house, property development, professional services, permitting, and contingency.
As a broad planning range, Polaris currently estimates that luxury custom homes on Seattle’s Eastside often cost approximately $600 to $1,200 or more per square foot, excluding land. Simpler projects may fall below that range, while complex waterfront, hillside, or ultra-luxury estates can exceed it.
That range is a starting point, not a quote. The design and property determine where an individual project lands. See our full guide to custom home costs on Seattle’s Eastside for more detail on planning ranges, site costs, finishes, and what a complete project budget should include.
The Home
The home’s cost is influenced by factors such as:
- Square footage and layout
- Architectural complexity
- Structural systems
- Windows and exterior materials
- Heating, cooling, lighting, and smart-home systems
- Cabinetry, millwork, stone, and finish level
- Kitchens, primary suites, wellness rooms, and specialty spaces
- Covered patios and indoor-outdoor living features
A highly detailed home will generally cost more per square foot than a simpler design of the same size.
The Property
Site costs can vary just as widely as home costs.
They may include:
- Demolition
- Excavation and grading
- Retaining structures
- Specialized foundation systems
- Drainage and stormwater measures
- Utility extensions or relocations
- Tree retention and protection
- Driveways and access improvements
- Landscaping and outdoor construction
A lower-priced property can become the more expensive option once site development is considered. That’s why it’s wise to evaluate land cost and construction cost together.
The Complete Project
Your full investment may also include:
- Architecture and interior design
- Structural, civil, and geotechnical engineering
- Surveys and environmental reports
- Permit and utility fees
- Financing and carrying costs
- Furnishings and window treatments
- Owner-selected upgrades
- Project contingency
The most useful early budget reflects the complete project rather than relying only on a construction cost per square foot.
How Long Does It Take to Build a Custom Home in Bellevue?
Active construction is only one part of the timeline.
A Bellevue custom home generally moves through five broad phases:
- Property feasibility and early planning
- Architecture, engineering, and budgeting
- Permitting and revisions
- Construction and inspections
- Final walkthroughs, handoff, and move-in
For a closer look at each phase and the factors that can affect the schedule, see our guide to the custom home building process on Seattle’s Eastside.
The duration of each phase depends on the home, property, and decisions involved. Critical-area review, difficult site conditions, major design changes, incomplete permit documents, long-lead materials, and delayed selections can all extend the schedule.
A strong process creates clear milestones and gives the homeowner advance notice of upcoming decisions. Polaris’s Design-Build Plus approach brings feasibility, design, engineering, budgeting, permitting, and construction together so those decisions can be coordinated earlier.
The goal isn’t to rush a complex home. It’s to keep the right work moving in the right order.
When Should You Bring a Builder Into the Process?
Bring a Bellevue custom home builder in as early as you reasonably can—ideally before buying the property or finalizing the architectural plans.
Early builder involvement can help you:
- Evaluate construction access and site-development needs
- Identify property conditions that may affect cost
- Test the design against a realistic budget
- Give the architect practical constructability feedback
- Plan for long-lead materials and construction sequencing
- Coordinate permit documents with the way the home will actually be built
This doesn’t limit the architect’s creativity. It gives the design team better information.
Polaris works with homeowners who are evaluating land, beginning with an architect, bringing an existing design team, or arriving with plans already underway. Our Design-Build Plus process aligns feasibility, design, engineering, budgeting, permitting, and construction so the team can address important decisions earlier.
What Should You Look for in a Bellevue Custom Home Builder?
Beautiful project photos are helpful, but they don’t show you the whole building experience. If you’re comparing firms, these 12 questions can help you choose the right custom home builder on Seattle’s Eastside.
Ask prospective builders how they handle:
- Property feasibility
- Early budgeting
- Architect and engineer coordination
- Bellevue permitting
- Changes and budget trade-offs
- Project communication
- Site supervision and quality control
- Schedule updates
- Handoff and post-completion support
You should also know who will manage your project and how directly you’ll be able to communicate with that person.
A good custom home builder serving Bellevue and the Eastside will give clear answers up front, which is a useful preview of what it may feel like to work together once construction begins.
Bellevue Project Example: Bridle Trails Luxury Custom Estate
Polaris is currently building an 11,273-square-foot Bridle Trails luxury custom estate in Bellevue.
The residence is designed around expansive entertaining areas, private retreat-style suites, integrated lifestyle amenities, and carefully selected architectural details and finishes. The project requires close coordination from structural engineering through interior refinement, reflecting the scale and detail involved in a highly customized Eastside estate.
Projects of this level succeed when the design, engineering, budget, construction team, and homeowner stay aligned throughout the process. Explore our portfolio of luxury custom homes across Bellevue, Seattle, and the Eastside to see more examples of Polaris’s work.
FAQs About Building a Custom Home in Bellevue
How much does it cost to build a custom home in Bellevue?
Luxury custom homes on Seattle’s Eastside often fall within a broad planning range of approximately $600 to $1,200 or more per square foot, excluding land. The property, architecture, structural requirements, finishes, utilities, and site-development work can move the final cost below or above that range.
What permits are required to build a new home in Bellevue?
A new home generally requires a residential building permit with plan review. Depending on the property and scope, the project may also involve drainage, grading, tree, utility, demolition, right-of-way, shoreline, or critical-area requirements. Applications and plans are submitted online through MyBuildingPermit.
What can make a Bellevue lot difficult to build on?
Common challenges include limited buildable area, steep slopes, critical areas, protected trees, drainage needs, utility work, difficult access, easements, demolition, and extensive grading. The effect of each condition depends on the home you want to build and the way the site is developed.
Should I hire a builder before buying land in Bellevue?
Whenever possible, yes. A builder can help identify access, sitework, utility, foundation, drainage, and construction-logistics concerns before you commit. That early input can help you compare properties based on total project potential rather than location and asking price alone.
Can Polaris work with my architect?
Yes. Homeowners can bring their own architect and design team or work with professionals coordinated through Polaris. Polaris’s process is designed to align architecture, engineering, budgeting, permitting, and construction from the early stages.
Planning a Custom Home in Bellevue?
Building a custom home becomes much more manageable when the property, vision, budget, design, and permitting path are considered together from the start.
Whether you’re evaluating land, beginning design, or preparing to build, Polaris Construction can help you understand the opportunities, risks, and next steps.
Tell us about your property, priorities, budget, and timeline. We’ll help you move forward with greater clarity.
Click here to schedule a consultation.