Custom Bellevue Home with a Daylight Basement
Designed for a sloping property in Bellevue, this custom residence pairs a distinctive arched entry with living space across three levels. Plans by Urban Design Group combine a two-story home, a daylight basement, and an attached three-car garage.
The exterior balances traditional architectural details with clean lines and generous glazing. A tall, recessed entry anchors the front elevation, while contrasting light finishes, dark window frames, and a warm-toned garage door give the home a composed, welcoming presence.
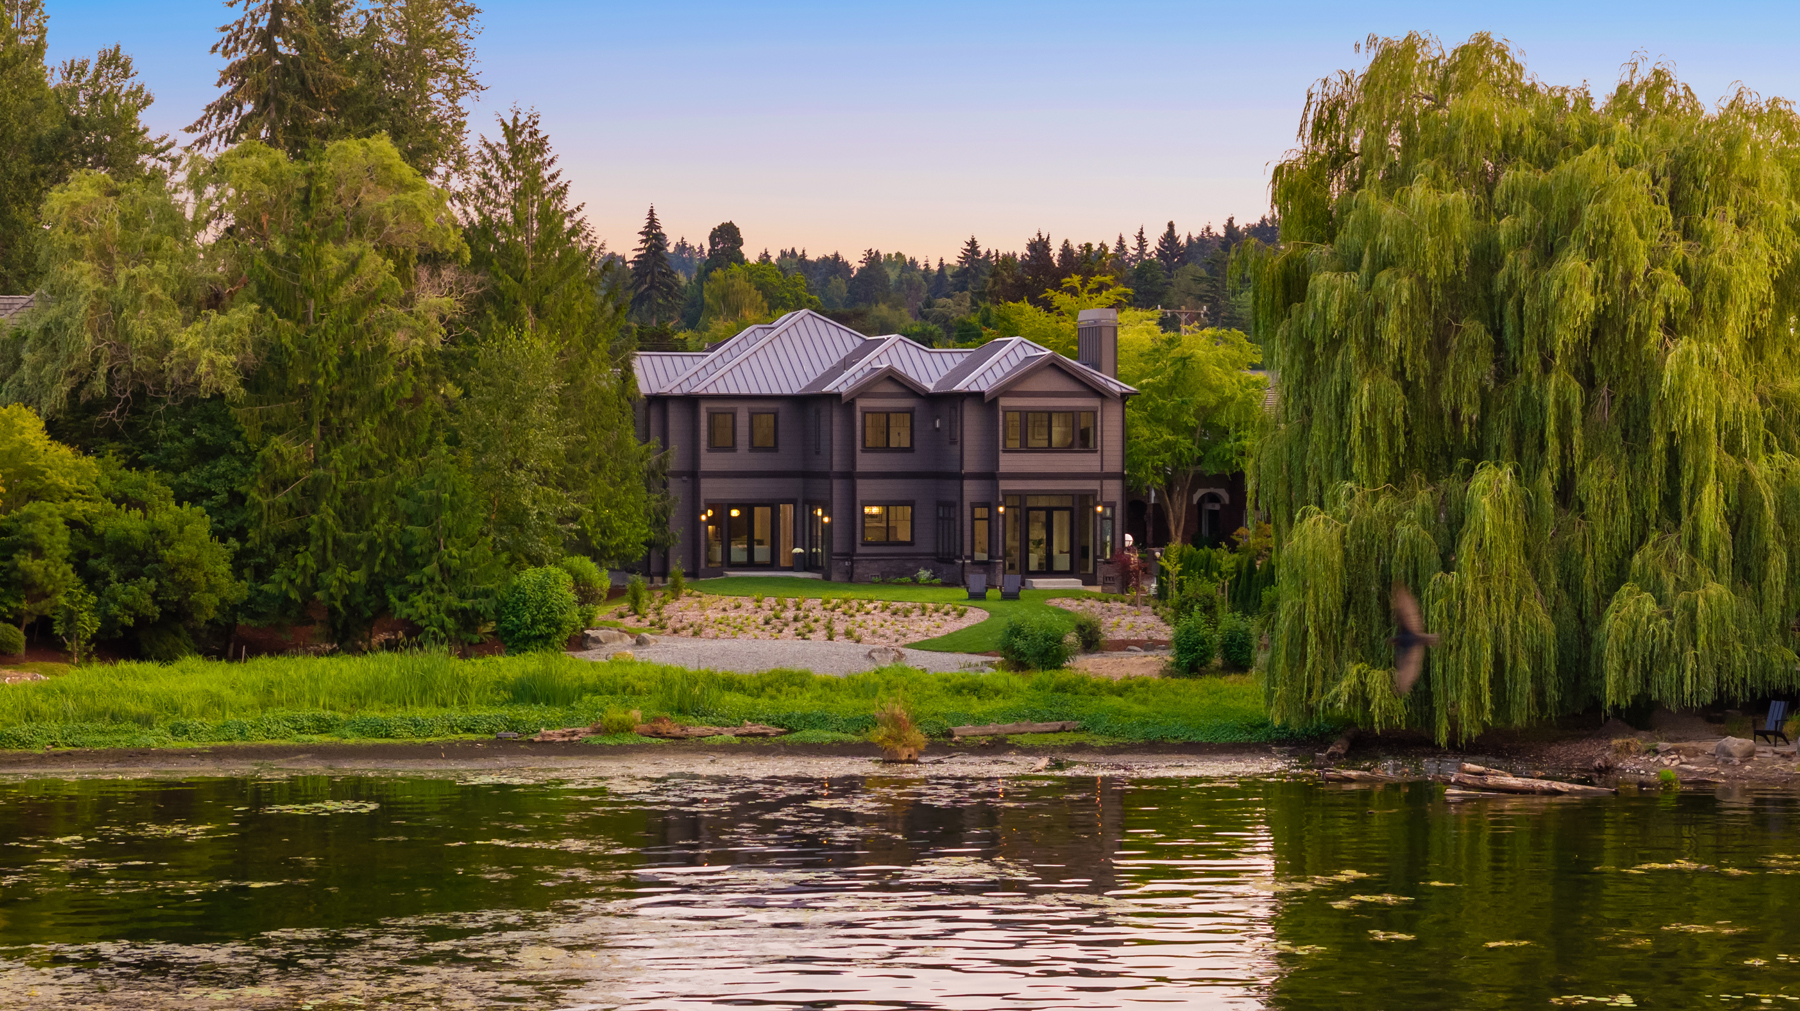
At the rear, the design follows the grade to open the daylight basement toward the yard. A covered deck above and sheltered patio below create outdoor spaces on two levels, showing how building a custom home in Bellevue can respond to the character of the property.
From the layered rooflines to the arched openings and carefully aligned windows, the design brings together details that call for precise coordination—the kind of attention central to Polaris’s custom homebuilding process.


Discover More Luxury Homes
See more luxury custom homes we’ve built in and around Seattle’s Eastside, each one finished with an unwavering commitment to craftsmanship and personal care.